

Listing Courtesy of: NIRA as distributed by MLS GRID / Listed By: Rita Keelan Bais, Better Homes And Gardens Real Estate Connections
501 Killarney Lane Valparaiso, IN 46385
Active (44 Days)
$349,900 (USD)
OPEN HOUSE TIMES
-
OPENSat, Sep 1912 noon - 2:00 pm
Description
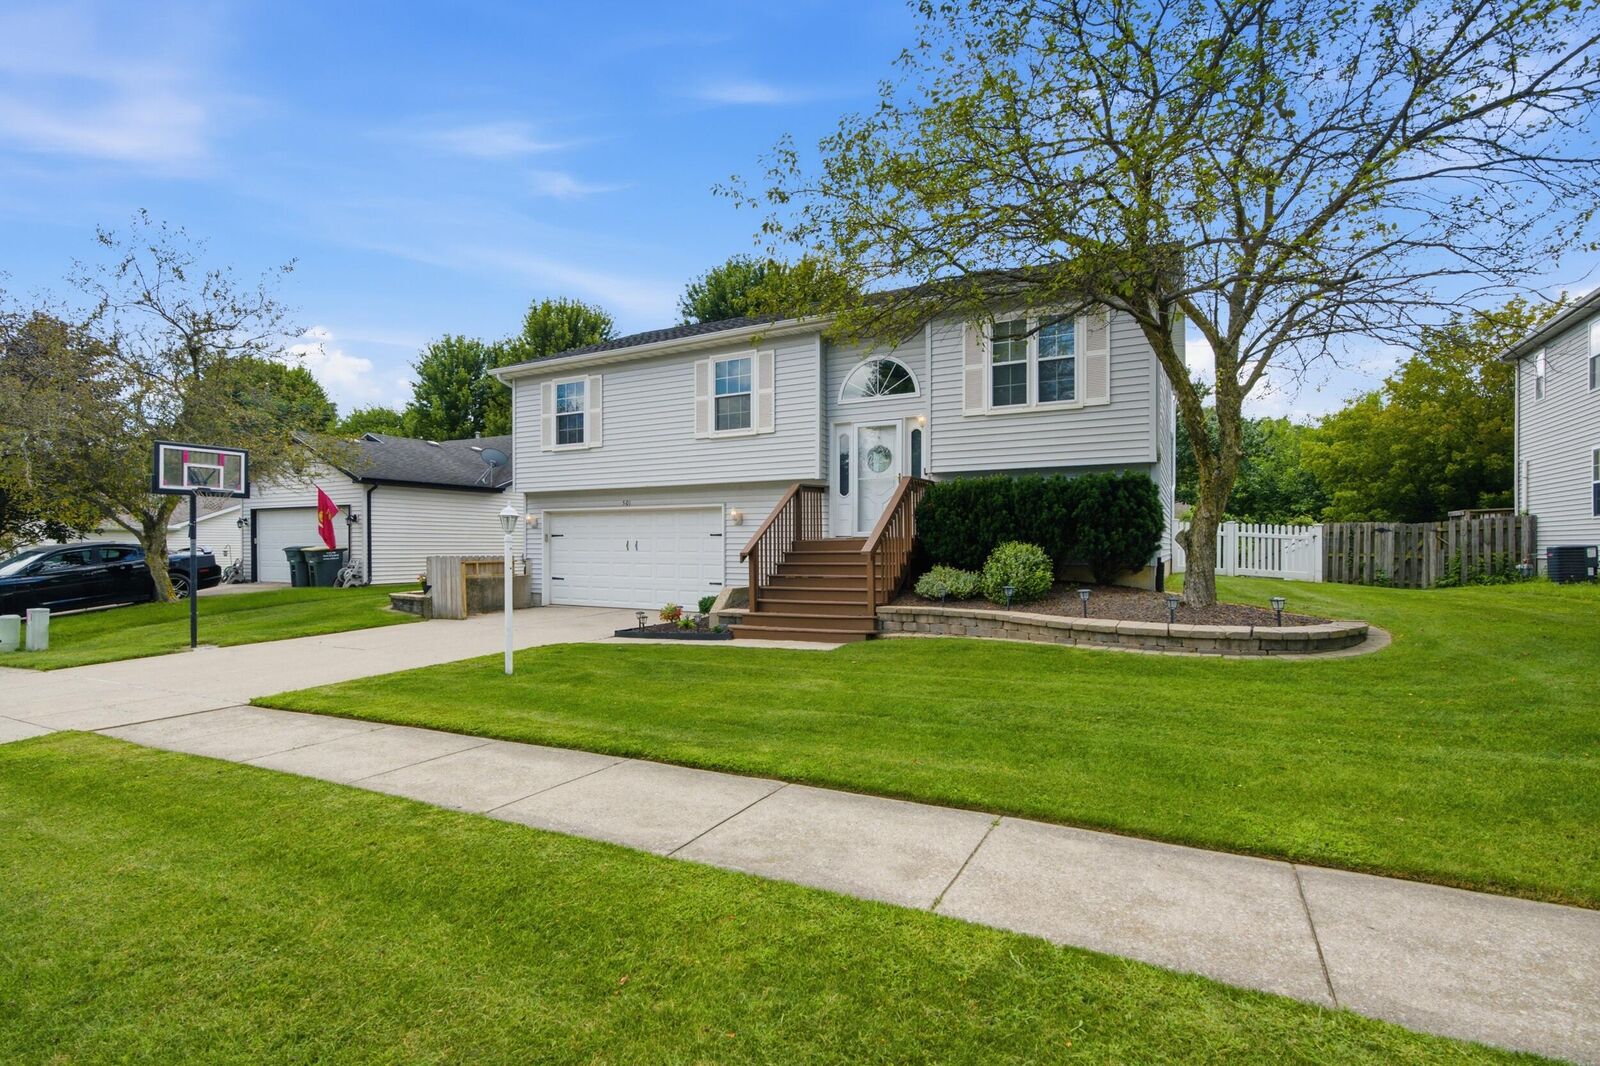
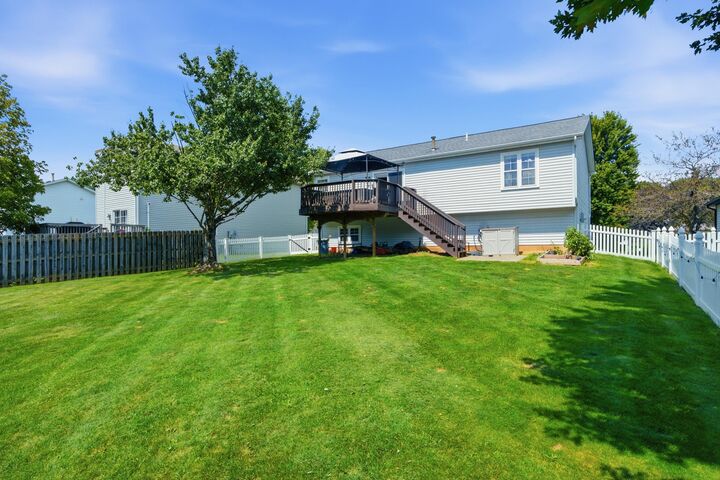
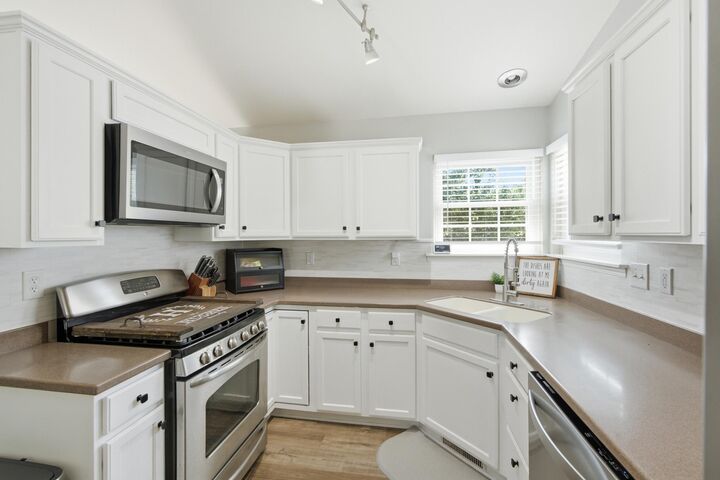
THE VALUE YOU'VE BEEN WAITING FOR has arrived in Valparaiso's desirable Shamrock Subdivision! Now priced to sell, this beautifully updated, move-in-ready 4-bedroom, 3-bath bi-level delivers an impressive combination of space, updates and flexibility. Bright and inviting, the main level features three spacious bedrooms, two full bathrooms and luxury vinyl plank flooring throughout -ZERO CARPET! The spacious kitchen includes a complete stainless steel appliance package, with appliances less than two years old, and flows easily into the light-filled living and dining areas. Step outside to a beautiful deck overlooking the fully fenced, manicured backyard - perfect for entertaining, relaxing or creating your own outdoor retreat. The finished lower level adds even more usable living space with a generous recreation room, fourth bedroom, additional bathroom, laundry room and direct access to the attached 2-car garage. Whether you need guest space, a home office, playroom or additional private living area, this home offers plenty of flexibility. Beautifully maintained, great curb appeal and a convenient Valparaiso location complete the package. Schedule your showing and come see the value for yourself!
MLS #:
843427
843427
Taxes
$2,678(2025)
$2,678(2025)
Lot Size
8,276 SQFT
8,276 SQFT
Type
Single-Family Home
Single-Family Home
Year Built
1998
1998
School District
Valparaiso
Valparaiso
County
Porter County
Porter County
Community
Center
Center
Listed By
Rita Keelan Bais, Better Homes And Gardens Real Estate Connections
Source
NIRA
Last checked Sep 19 2026 at 2:32 AM GMT+0000
NIRA
Last checked Sep 19 2026 at 2:32 AM GMT+0000
Bathroom Details
Interior Features
- Ceiling Fan(s)
- High Ceilings
- Open Floorplan
Subdivision
- Shamrock Sub
Lot Information
- Landscaped
- Other
- Paved
- Back Yard
- Front Yard
- Rectangular Lot
Homeowners Association Information
- Dues: $125
Exterior Features
- Other
- Private Yard
- Rain Gutters
Utility Information
- Sewer: Public Sewer
Parking
- Attached
- Garage Door Opener
- Paved
- Concrete
- Driveway
- Garage Faces Front
Stories
- Bi-Level
Living Area
- 1,730 sqft
Listing Price History
Date
Event
Price
% Change
$ (+/-)
Sep 10, 2026
Price Changed
$349,900
-4%
-$15,000
Aug 28, 2026
Price Changed
$364,900
-1%
-$5,000
Location
Estimated Monthly Mortgage Payment
*Based on Fixed Interest Rate withe a 30 year term, principal and interest only
Listing price
Down payment
%
Interest rate
%Mortgage calculator estimates are provided by Better Homes and Gardens Real Estate LLC and are intended for information use only. Your payments may be higher or lower and all loans are subject to credit approval.
Disclaimer: Copyright 2026 Greater Northwest Indiana Association of Realtors (GNIAR). All rights reserved. This information is deemed reliable, but not guaranteed. The information being provided is for consumers’ personal, non-commercial use and may not be used for any purpose other than to identify prospective properties consumers may be interested in purchasing. Data last updated 9/18/26 19:32
Based on information submitted to the MLS GRID as of 9/19/2026 02:32. All data is obtained from various sources and may not have been verified by broker or MLS GRID. Supplied Open House Information is subject to change without notice. All information should be independently reviewed and verified for accuracy. Properties may or may not be listed by the office/agent presenting the information.


